CLIENT: University Hospitals of Leicester NHS Trust and University of Leicester
CONTRACT: £5.5m
PROCUREMENT: NHS SBS
Project Overview
Stepnell has completed a £5.5 million refurbishment and extension at Leicester Diabetes Centre, based at Leicester General Hospital. The project creates new specialist spaces to support clinical research, education and innovation in diabetes and other long-term conditions.
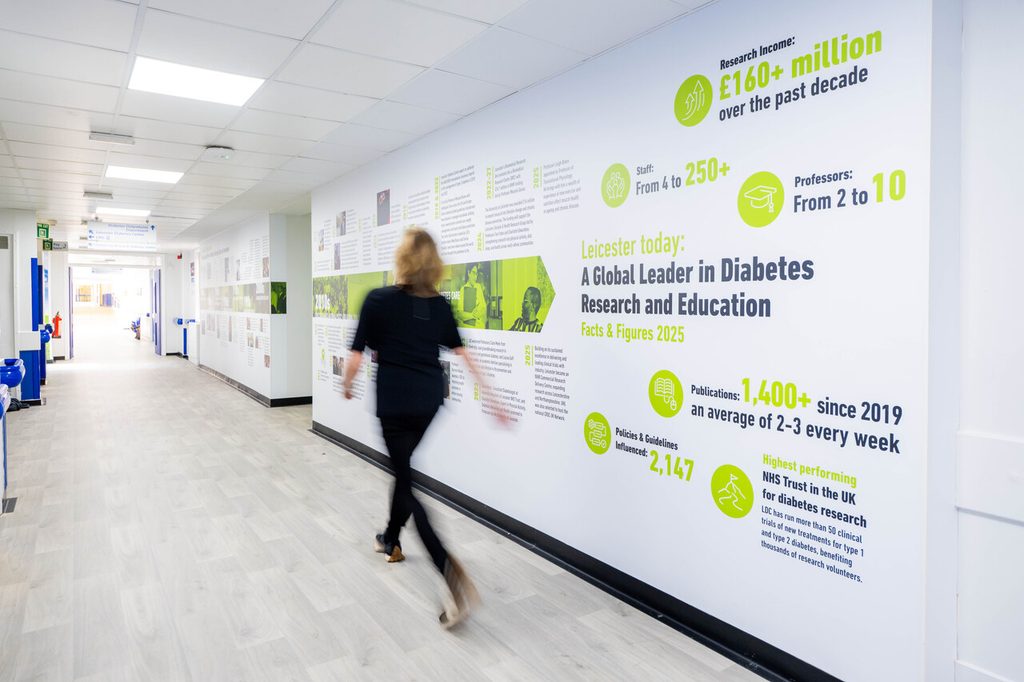
Delivered for University Hospitals of Leicester NHS Trust and the University of Leicester through the NHS Shared Business Services (NHS SBS) framework, the project marks an important step in the Centre’s ongoing development. LDC is an award-winning health research partnership between the University and the Trust, and has grown from a single research nurse to more than 200 colleagues. The new facilities provide room for its expanding teams and research programmes.
Extending a specialist centre
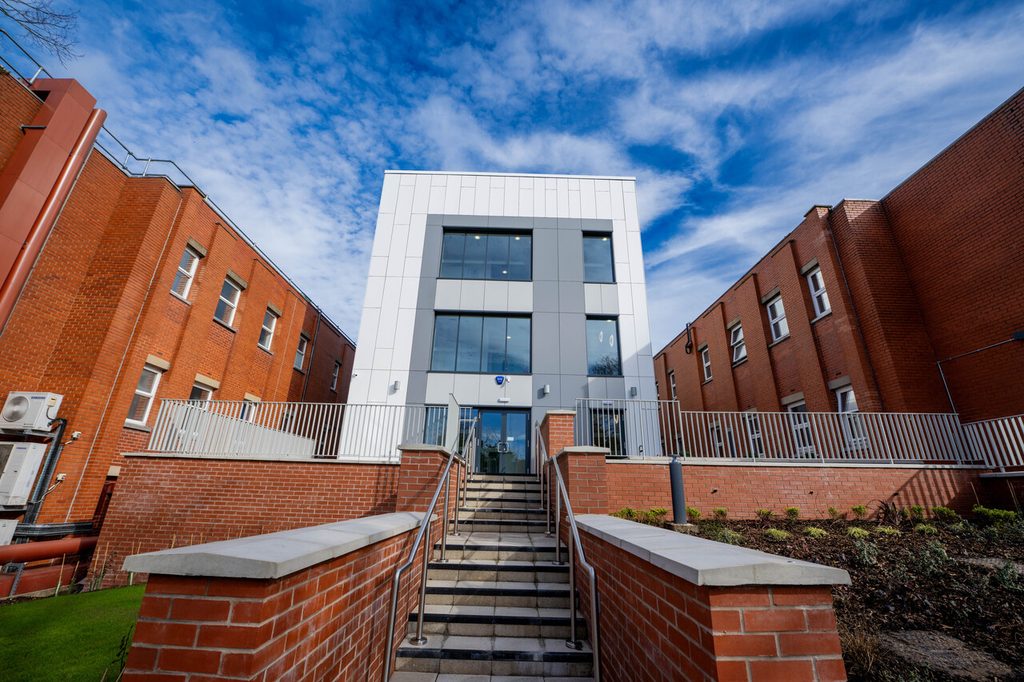
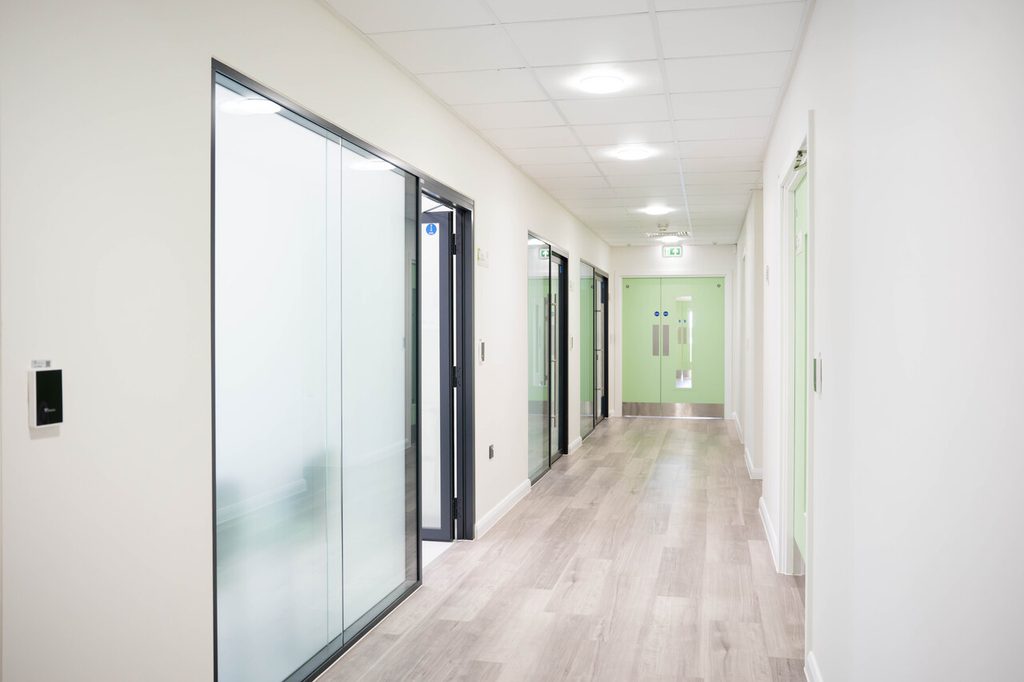
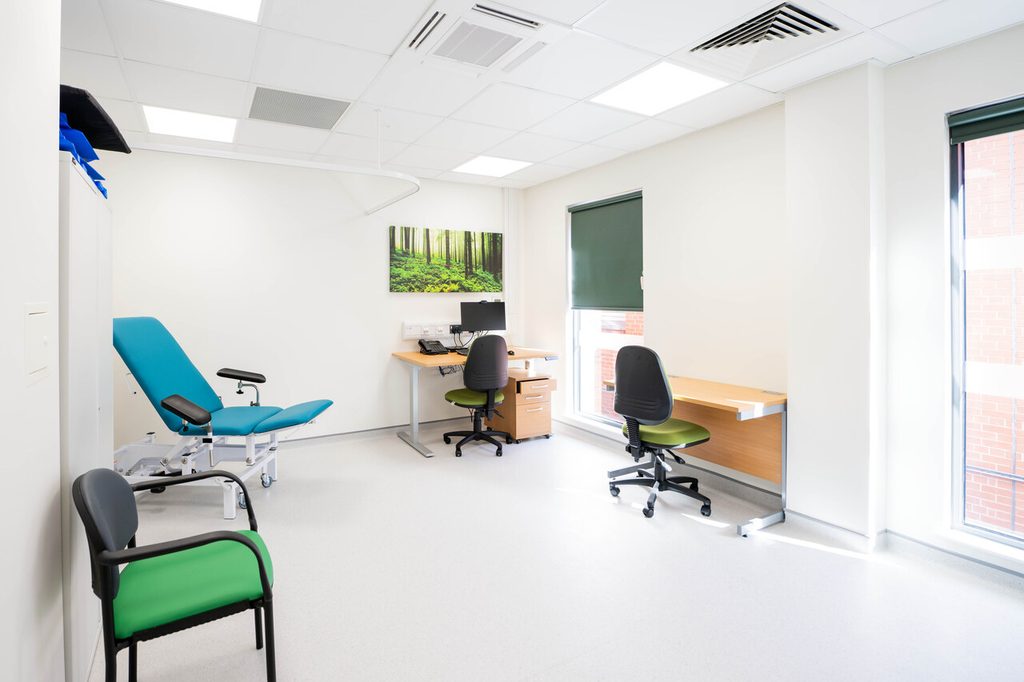
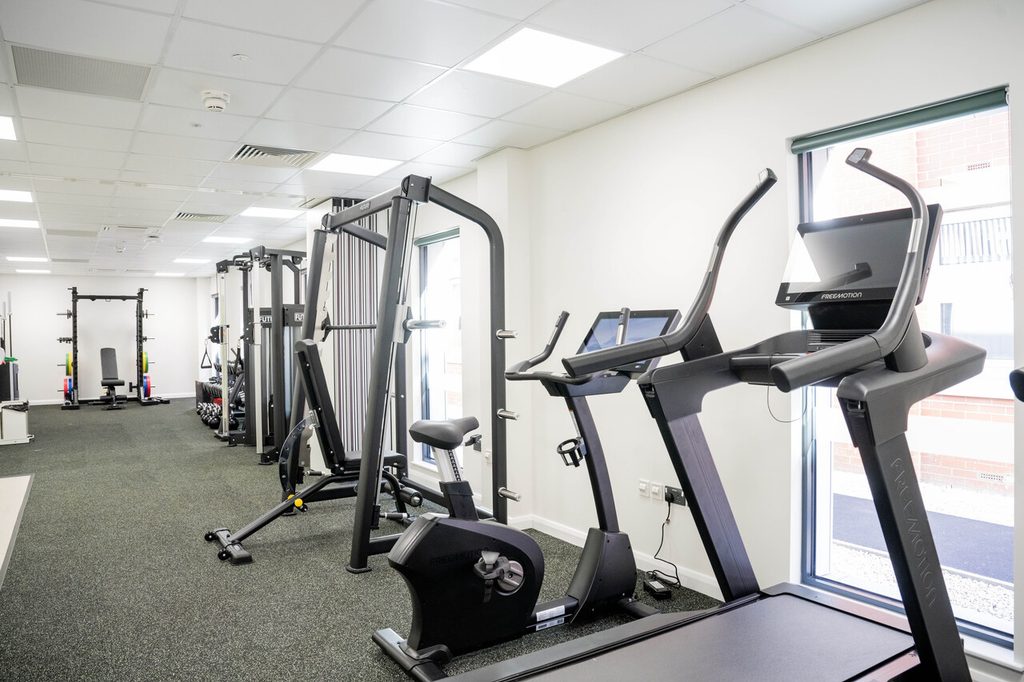
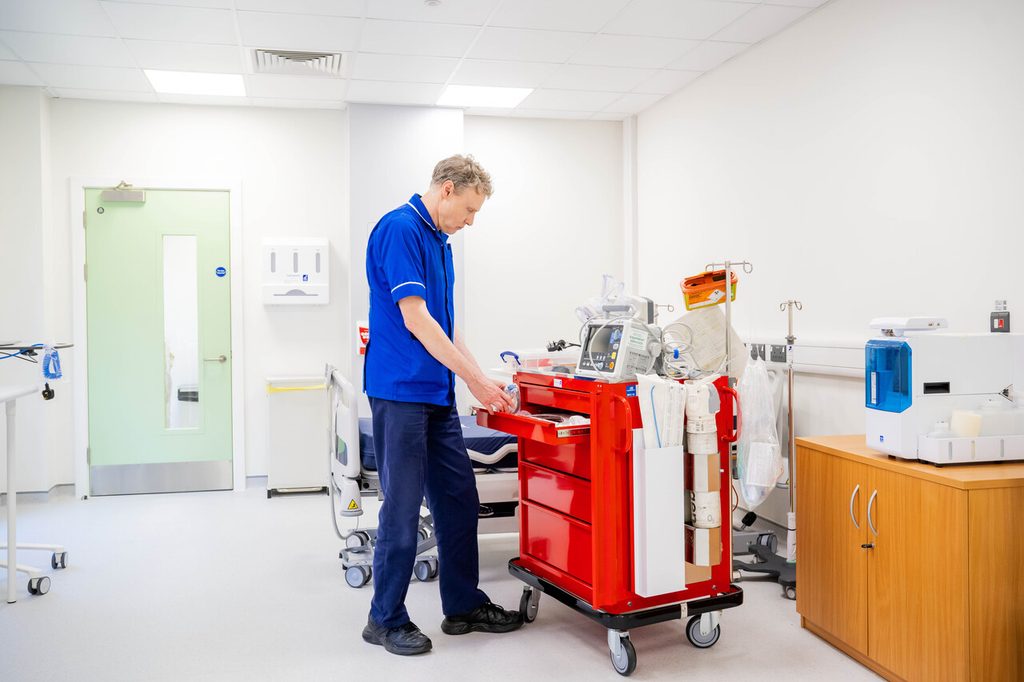
The three-storey extension sits within the original building’s H-shaped footprint on a 10,410-square-metre site. It adds clinical research rooms, offices, staff rooms, kitchens, a lifestyle gymnasium and a metabolic kitchen, creating a modern, flexible environment for the Centre’s work.
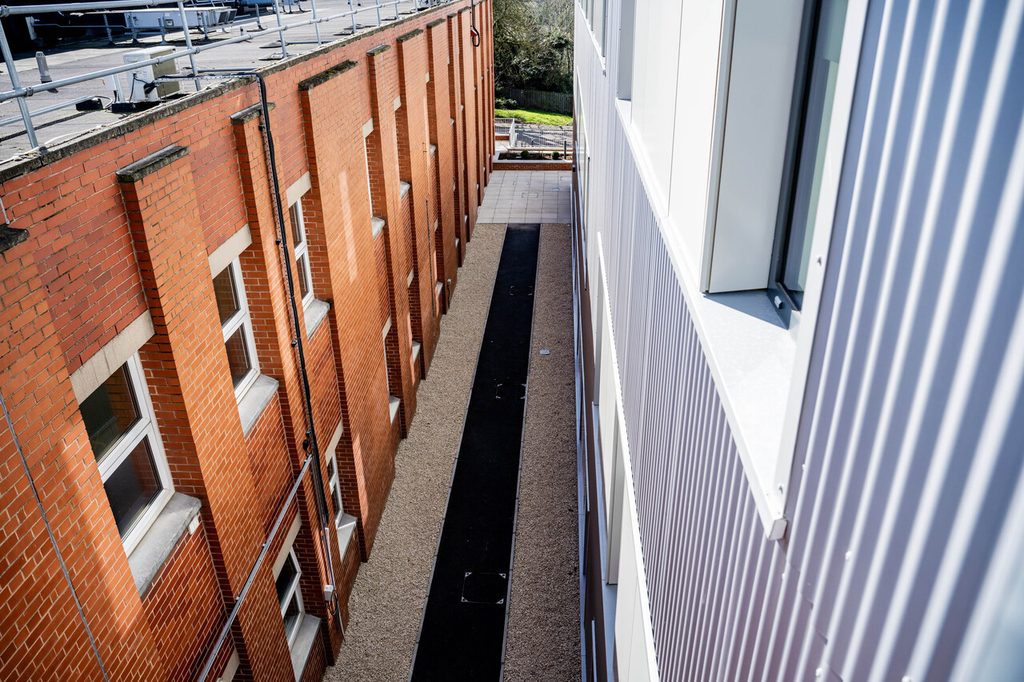
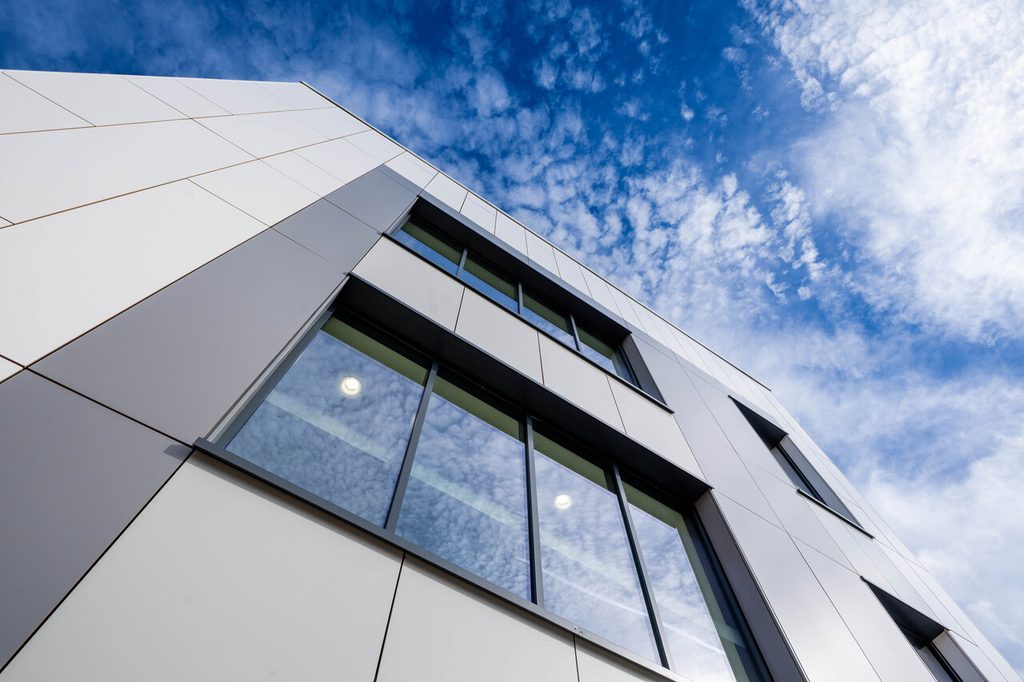
The design responds to the existing building and its surroundings. Stepped back within the H-shaped footprint, the extension allows light and air to circulate around the original structures while remaining subservient to them. Silver profiled steel cladding gives the new building a contemporary finish, while full-height windows on the south elevation help maximise natural daylight. A glazed and louvred atrium encloses the southern courtyard, creating a garden entrance and walkway.
Delivering on a live hospital site
The project was built on a steeply sloping, constrained site, enclosed on three sides by occupied hospital buildings. With live wards close by, the team planned the work in close partnership with University Hospitals of Leicester NHS Trust, coordinating construction activity to support a considerate and efficient programme.
Before construction began, Stepnell’s team removed an embankment and diverted a mains electrical supply beneath the building footprint. The project was delivered within a 52-week programme.
To install the silver profiled steel cladding, the team used mobile elevating work platforms rather than fixed scaffolding. Crane lifts and deliveries were coordinated with the Trust, including road closures where required. Specialist contractors installed encapsulated doors and integrated panel systems to meet Health Technical Memoranda standards, with a hospital hygiene inspector overseeing the work.
Tom Sewell, director at Stepnell, said:
“Live healthcare sites demand specialist experience, and the relationship between the client and contractor is vital to ensuring the right behaviours on site. Building next to live wards caring for very ill patients meant we had to work closely with University Hospitals of Leicester NHS Trust to take a considerate and efficient approach to the delivery programme.”
Sustainability and community
The project’s environmental strategy included building orientation and south-facing glazing to make the most of natural daylight, as well as the stepped-back layout and courtyard atrium. Step Energy, part of Stepnell Group, installed photovoltaic panels on the roof as part of the renewable energy strategy.
The project also created opportunities to support the local community and future talent. A T Level student spent one day a week shadowing site managers, gaining experience on a live construction project. The team volunteered to plant 2,000 saplings in the hospital grounds, and most labour and supply-chain spend remained within a 30-mile radius of the site through Stepnell’s trusted local supply chain.
A team effort
The project brought together the Leicester Diabetes Centre, University Hospitals of Leicester NHS Trust, the University of Leicester, Stepnell, Stephen George + Partners, Gleeds, Curtins and the wider project team.
Bernie Stribling, assistant director of international and external business development at Leicester Diabetes Centre, University Hospitals of Leicester NHS Trust, said:
“The building has exceeded our expectations, and we are incredibly proud of what has been achieved. This has been a genuine team effort, bringing together colleagues from the Leicester Diabetes Centre, University Hospitals of Leicester NHS Trust, the University of Leicester, Stepnell and the wider project team.
The new space will strengthen our ability to deliver world-leading clinical research, education and innovation in diabetes and other long-term conditions, ultimately helping us improve outcomes for people living with these conditions.”
Tom Sewell added:
“With no defects reported by the Trust since handover, it’s incredibly rewarding to have delivered a high-quality expansion of this world-class research facility that will improve its capabilities for diabetes and long-term conditions research.”
The Leicester Diabetes Centre extension is the first phase of a wider expansion of the Centre. The project was a finalist for Medium Non-Residential Scheme of the Year at the 2026 ProCon Leicestershire Awards.